![{"data":{"appversion":"12.8.0","imageEffectId":"","activityName":"","capability_key":["erase","edit"],"playId":"","stickerId":"","effect_type":"tool","filterId":"","pictureId":"2752295F-1FB9-426C-AA9F-580A17244C2B","infoStickerId":"","os":"ios","enter_from":"enter_launch","capability_extra_v2":{"edit":[{"panel":"composition"}],"erase":[{"panel":"eliminatePen"}]},"effect_id":"erase","product":"retouch"},"source_type":"douyin_beauty_me"}](https://tralltech.com/wp-content/uploads/elementor/thumbs/a7e12bbe9c6af24e3784bed4c7116364-scaled-rozsmsoi9ffs3ghmnuelyp8958q1hqu494yo32iy4g.jpg "a7e12bbe9c6af24e3784bed4c7116364")
Quick answerSize a conference-room display to the farthest viewer, not the room’s floor area. As a practical rule, the back row should sit no farther than about six times the image height for shared content like slides and video calls — which usually puts a small room at 65″–75″, a medium room at 75″–86″, and a boardroom at 98″–110″. Always confirm the seating layout and the type of content before locking the size.
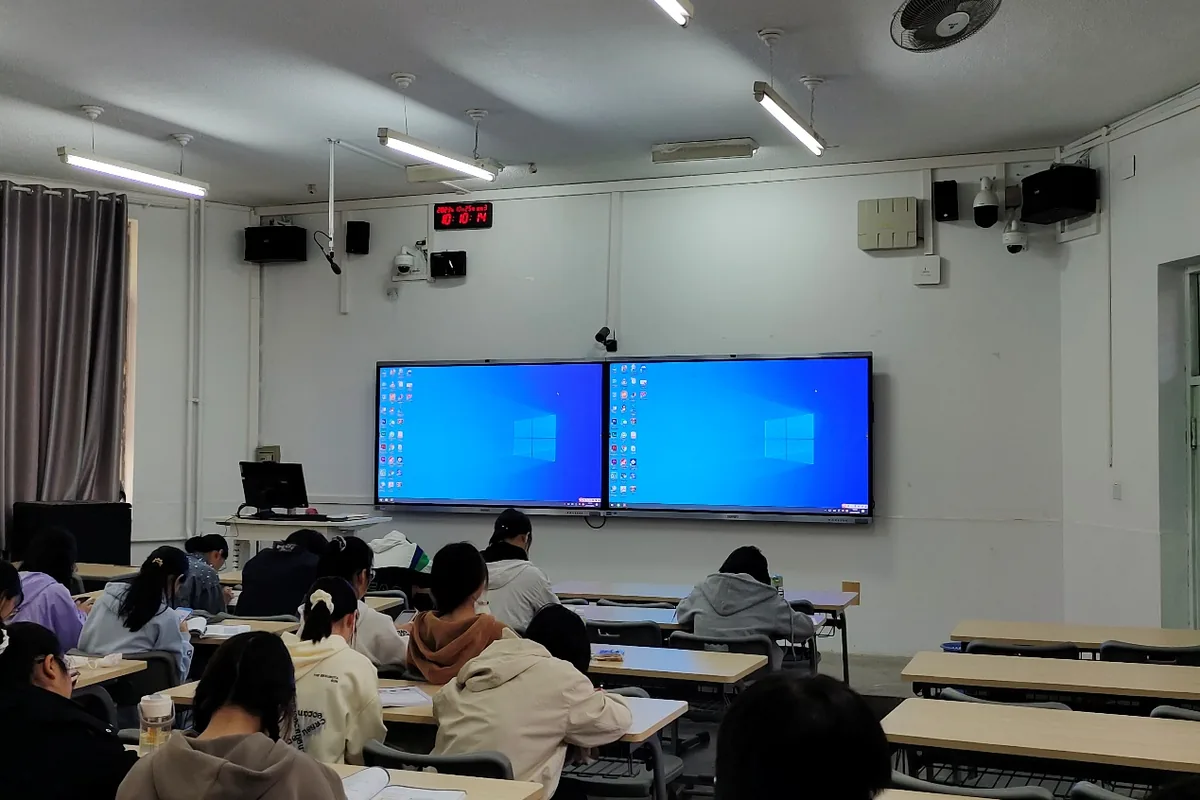
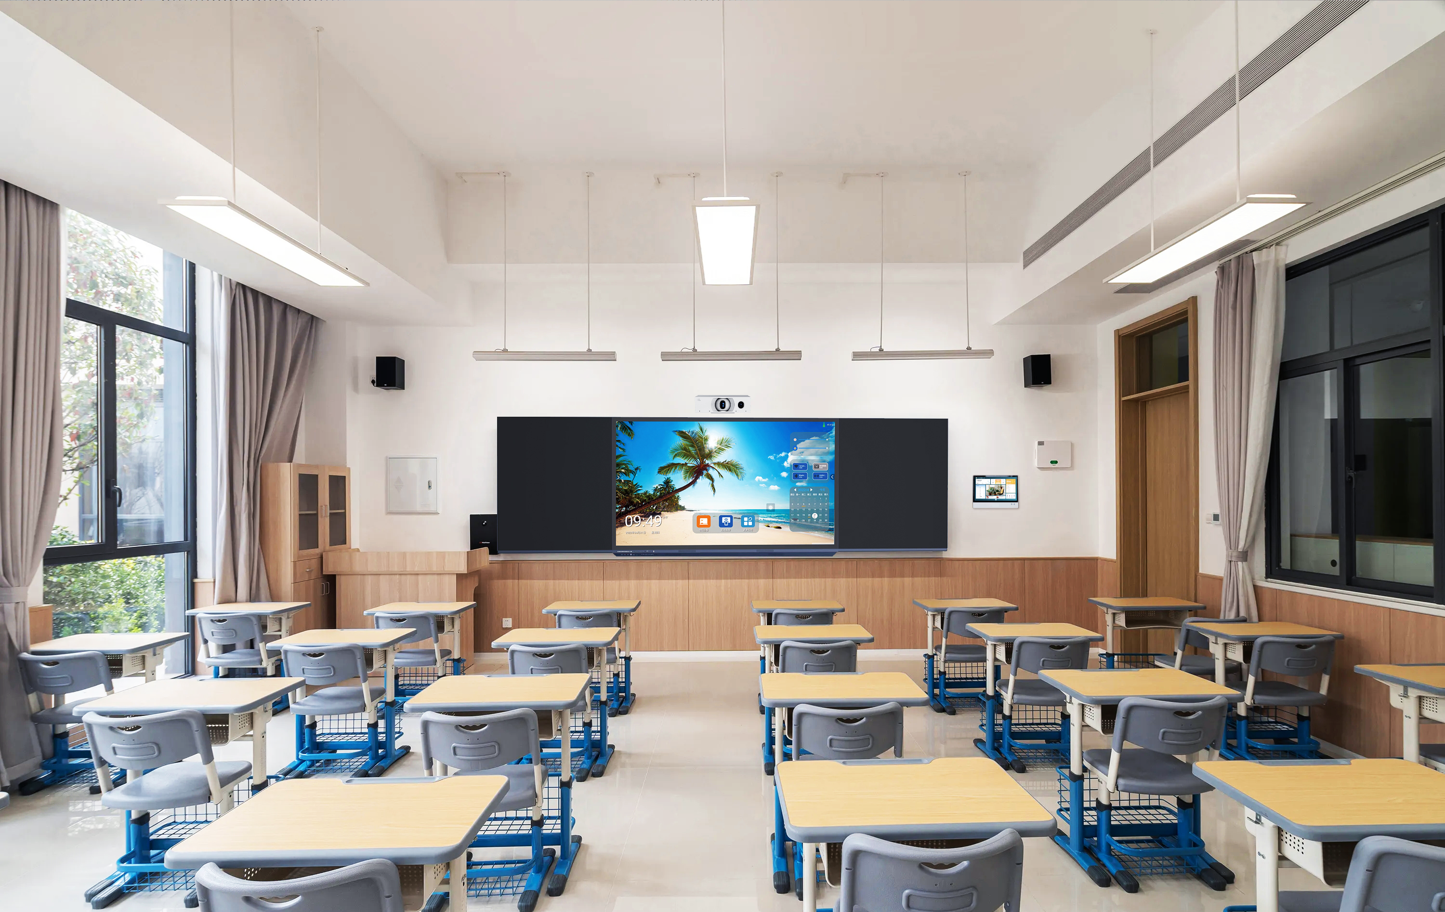
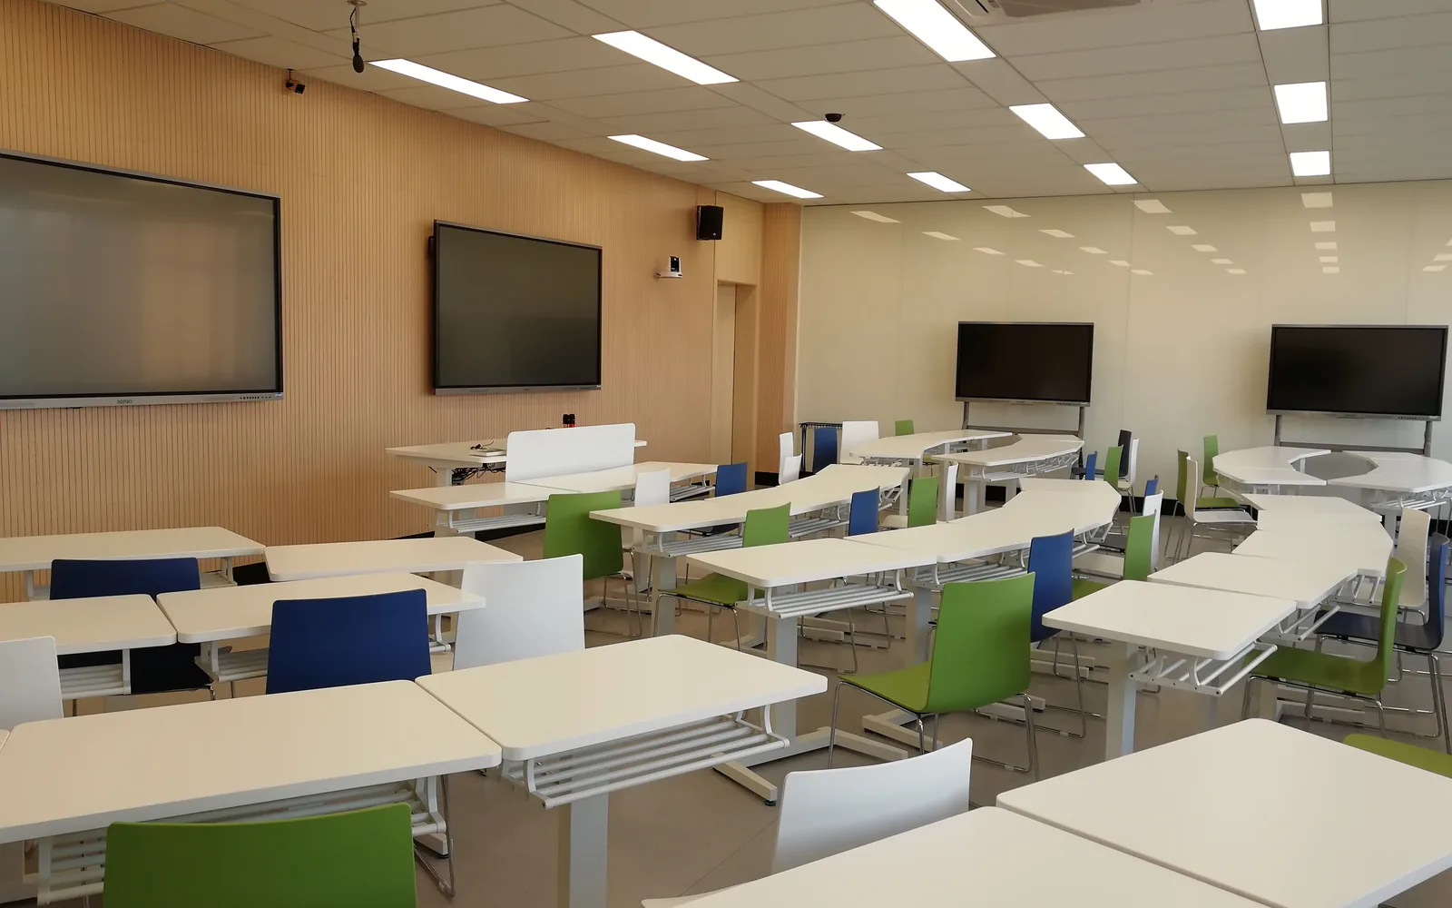
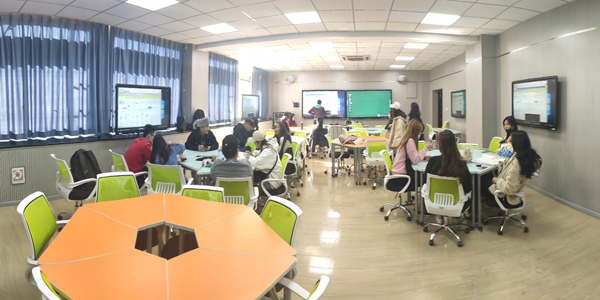
When a client asks “what size screen do we need?”, the honest answer is that it depends on who sits farthest from the display and what they need to read on it. A 75″ panel that looks generous in an empty room can leave people at the back squinting at a spreadsheet once the table is full. For a system integrator, getting this right on the first quote avoids the most common post-install complaint — “we can’t read it from the back” — and the swap-out that follows. This guide walks through the method AV integrators use to size a conference-room display, then maps it to a quick reference by room type.
Start with the farthest seat, not the floor plan
Floor area gives a rough idea, but two rooms of the same size can need different displays depending on table layout and content. The number that actually drives the decision is the distance from the screen to the farthest participant, combined with how detailed the on-screen content is. A room used only for video calls tolerates a smaller screen than the same room used to review dense spreadsheets or CAD drawings.
So before quoting a size, settle two things first: measure (or estimate from the seating plan) the distance to the farthest seat, and ask what content gets shared most. Those two answers do more for the spec than the room’s square metres.
The viewing-distance rule integrators use
The professional shortcut is to express the maximum viewing distance as a multiple of the screen’s image height (not the diagonal). The multiple you use depends on how much detail people need to read:
| Content type | Typical example | Max viewing distance |
|---|---|---|
| Detailed / analytical | Spreadsheets, CAD, dense documents | ~4× image height |
| Basic decision-making | Slides, video calls, shared apps | ~6× image height |
| Passive viewing | Video playback, signage | ~8× image height |
For a 16:9 display, the image height is roughly half the diagonal. A 75″ panel, for example, has an image height of about 0.93 m; at the basic decision-making tier (6×) that comfortably serves a farthest viewer up to roughly 5.5 m away. If your back row sits beyond that — or regularly reviews detailed content — step up a size rather than asking people to lean in.
Recommended display size by room type
Use the table below as a starting point for the quote, then verify it against the viewing-distance rule for the actual seating plan and content mix:
| Room type | Typical seats | Farthest viewer (approx.) | Suggested size | What to check |
|---|---|---|---|---|
| Huddle space | 2–6 | up to ~2.5 m | 55″–65″ | Built-in speaker and mic often enough; one-cable USB-C BYOM keeps it simple |
| Small meeting room | 6–10 | up to ~3.5 m | 65″–75″ | Add a conference speakerphone with a mic array so the far end hears everyone |
| Medium conference room | 10–16 | up to ~5 m | 75″–86″ | Plan external active speakers into the BOM — see the audio note below |
| Large room / boardroom | 16–30 | 5 m and beyond | 98″–110″ | Consider a dual-display layout — one screen for content, one for far-end participants |
Seat counts are typical figures for planning, not hard limits — a long, narrow room and a wide, shallow room of the same area will behave differently. Full panel dimensions and weights are listed on each datasheet (available on request), which you’ll want before confirming wall structure and mounting.
Sizing is only half the spec — audio and camera don’t scale the same way
A display sized correctly can still fail acceptance if the room can’t hear or be seen properly. Three integration points matter as rooms get bigger:
Audio output is line-level
An interactive flat panel’s built-in speakers are fine for a huddle room, but the panel’s audio output is line-level — it must feed an active (powered) speaker or an amplifier, and cannot be wired straight into passive speakers. In medium and large rooms, design the powered speaker into the BOM from the start; retrofitting audio after install is the avoidable headache that eats your margin.
Microphone coverage
A single on-table mic covers a huddle space. Past roughly six participants, add a dedicated conference speaker with a multi-mic array so the far end hears the whole table, not just the person nearest the panel.
Camera framing
In larger rooms, a fixed wide camera leaves people at the head of the table small in frame. A PTZ camera — or a display with a built-in AI-framing camera — keeps speakers properly framed. Worth noting before you spec extra hardware: a top-end 110″ panel can ship with a built-in 48 MP AI camera and an 8-microphone array, which in some boardrooms removes the need for a separate camera and mic entirely.
Three sizing mistakes integrators avoid
- Sizing to an empty room. A full table changes the back-row distance and the sightlines — spec for the room when it’s in use.
- Ignoring content type. A “video-call-only” room often becomes a spreadsheet room within a month; sizing for the more demanding case saves a return visit.
- Treating audio as an afterthought. Line-level output plus passive speakers equals no usable sound — a problem found on commissioning day, not before.
Frequently asked questions
What size display do I need for a 10-person conference room?
For a typical 10-person room, a 75″ display suits most setups, with 86″ the safer choice if the back row sits beyond about 4 metres or regularly shares detailed content like spreadsheets. Confirm against the farthest-seat distance rather than headcount alone.
Is a bigger conference room display always better?
Not always. An oversized panel in a short room forces front-row participants to crane their necks and wastes budget, while too small leaves the back row squinting. The aim is to match the image height to the farthest viewer and the content — going bigger only helps up to that point.
Does the display include a camera and microphone, or do I spec them separately?
It depends on the model and the room. Smaller panels usually rely on an external speakerphone and camera, while a large-format model may include a built-in AI camera and mic array that covers a boardroom on its own. For medium rooms, plan an external active speaker and a conference mic, since the panel’s audio output is line-level and needs a powered speaker.
Key takeaways
- Size to the farthest viewer and the content type, not the room’s floor area — the back row sitting beyond ~6× image height is the line most rooms fail.
- As a starting point: 55″–65″ for huddle spaces, 65″–75″ for small rooms, 75″–86″ for medium rooms, and 98″–110″ for boardrooms — then verify against the seating plan.
- Audio and camera don’t scale with the screen: an IFP’s line-level output needs a powered speaker, and larger rooms need proper mic and camera coverage to keep the far end included.
Written by the Tralltech Technical Team · Last reviewed: June 2026
Related: Video Conference Room Solution · Request a sizing recommendation